What Is a Barndominium? Complete Beginner's Guide (2025)
Discover what a barndominium is, how it's built, costs, key features, and why this modern barn-style home is becoming a top choice for homeowners. Perfect beginner's guide for 2025.
FIRST TIME BUYERS
12/4/20254 min read
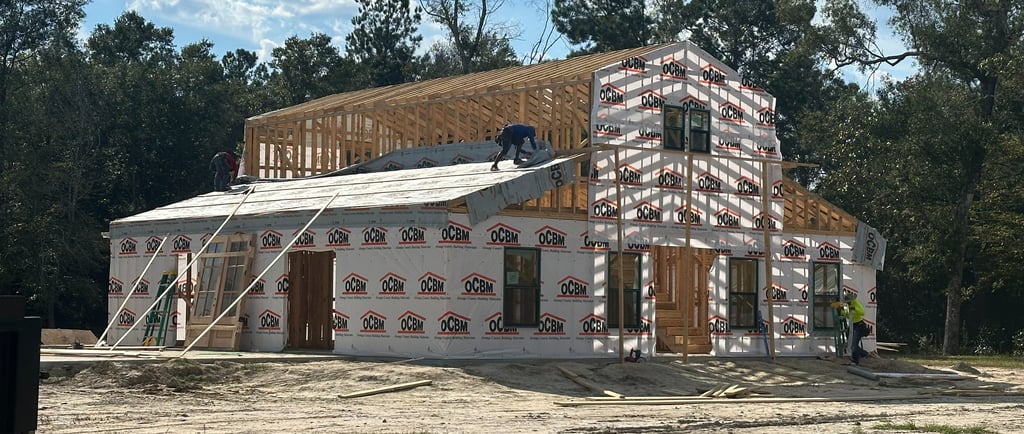
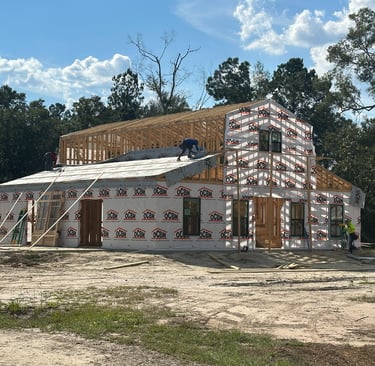
A bardominium--often called a "barndo"--is a home that blends barn-style construction with modern living spaces. Originally inspired by converted barns, today's barndominiums are typically built using steel or post-frame structures, offering durability, flexibility, and fast construction times.
Barndos are known for their open floor plans, tall ceilings, and low-maintenance metal exteriors. Inside, they can be fully customized with modern kitchens, lofts, spa bathrooms, and large workshops or garages. Because they require fewer materials and less labor, barndominiums are often more affordable than traditional homes and can be completed in as little as 4--8 months.
Barndominiums have moved from niche rural builds to mainstream custom homes--and for good reason. They're durable, stylish, customizable, and often more affordable than traditional construction. Whether you're dreaming of a cozy farmhouse-inspired retreat or a spacious workshop-loft home, a barndominium offers the freedom to design a living space that truly fits your lifestyle.
They're also energy-efficient, low maintenance, and ideal for rural living, hobbyists, or anyone looking for a unique custom home. If you want a spacious, modern, and budget-friendly home with room to design creatively, a barndominium might be the perfect fit.
Why Are Barndominiums So Popular?
Barndominiums have become increasingly popular because they offer flexibility that many traditional home designs don't. Instead of building a house and then adding a separate shop or detached garage, homeowners can incorporate those spaces into one overall structure. A barndominium might include:
Open-concept living and kitchen areas
Large bedrooms and bathrooms
Wal-in closets
Home offices
Mudrooms
Large porches
Attached garages
Workshops
Equipment Storage
Man caves
Hobby rooms
RV or boat storage
The possibilities are almost endless when the design is planned around the homeowner's lifestyle.
Barndominiums Aren't Just Barns Anymore
One of the biggest misconceptions about barndominiums is that they have to look like a traditional barn. They don't. Today's barndominiums can feature beautiful exterior finishes, large windows, porches, decorative doors, brick or stone accents, modern lighting, and other architectural details that give the home a completely custom appearance.
Inside you can create virtually any style you want. A barndominium can have a modern farmhouse look, a rustic design, a contemporary interior, or a combination of styles. The fact that the home starts with a metal structure doesn't mean the finished product has to feel industrial.
Key Decorating Elements:
Industrial-Chic Accents:
Celebrate the building's metal structure by leaving ductwork exposed or highlighting custom steel railings. Add sliding barn doors for a mix of function and country style.
Texture & Contrast: Balance hard surfaces (polished concrete, steel) with plush textiles. Use sheepskin rugs, chunky knit throws, and natural stone fireplaces to warm up massive open concept rooms.
Statement Lighting: Draw the eye upward with oversized light fixtures, such as wagon wheel chandeliers or large industrial pendants over oversized kitchen islands.
Indoor-Outdoor Flow: Use large sliding glass doors to connect vast, vaulted living spaces to outdoors, making the building feel less like a barn and more like a retreat.
Thinking about building a barndominium in Southeast Texas? JMAR Construction LLC can help you turn your ideas into a custom home designed specifically for the way you want to live. Contact us today to learn more about the process, construction options, and how we can help bring your project to life.
"Disclaimer: This page contains affiliate links. If you make a purchase through these links, we may earn a small commission at no extra cost to you."
What Exactly Is a Barndominium?
Barndominium Living Space and Shop Space Under One Roof
For many homeowners, this is the biggest selling point. Imagine walking out of your living room and directly into a large workshop or garage. Instead of building two separate structures, you can combine your home and functional space into one building. This can be especially useful for homeowners who have:
Boats or recreational vehicles
ATVs and outdoor equipment
Large tools
Classic or collector vehicles
Hobbies that require workspace
Home-based businesses
Farming or ranching equipment
A large shop can also be designed with plenty of room for future needs.
Is a Barndominium Cheaper Than a Traditional Home?
This is one of the most common questions people ask, and the answer isn't always straightforward. A barndominium may offer opportunities to control construction costs because the building can combine living space and large utility areas into one structure. However, the final price depends on numerous factors, including:
Size of the building
Foundation requirements
Interior finishes
Plumbing and electrical systems
Insulation
Windows and doors
Roofing
Cabinets and countertops
Flooring
Bathrooms
HVAC
Porches and patios
Garage or shop size
Site preparation
A high-end, fully customized barndominium can cost just as much--or potentially more--than a traditional custom home. Instead of focusing solely on the cost per square foot, it's better to consider the overall value and how much usable space you're getting for your investment.
Is a Barndominium Right for You?
A barndominium may be a great option if you want a customized home with plenty of flexibility. It's particularly appealing to homeowners who want large living spaces, oversized garages, workshops, storage areas, or hobby spaces without having to build multiple separate structures.
But like any major construction project, the key is planning. A good barndominium starts with a thoughtful design, a realistic budget, quality materials, and an experienced builder who understands both the structural and residential sides of the project.
Ready to Build a Barndominium?
If you've been dreaming about a home that gives you more room to live, work, store your toys, and enjoy your property, a barndominium may be worth considering. The best part is that your barndominium doesn't have to look like anyone else's. From the floor plan to the kitchen, bedrooms, bathrooms, garage, shop, porch, and finishes, your home can be designed around your lifestyle.


Contact Us
© 2025. All rights reserved.
Call
(409) 656-9247 cell
(409) 697-8131 JMAR office
(409) 656-7737 APEX Metal Buildings
Email:
marknjmar@yahoo.com